
How to Design Commercial Interiors: A Complete Guide for Modern Business Spaces
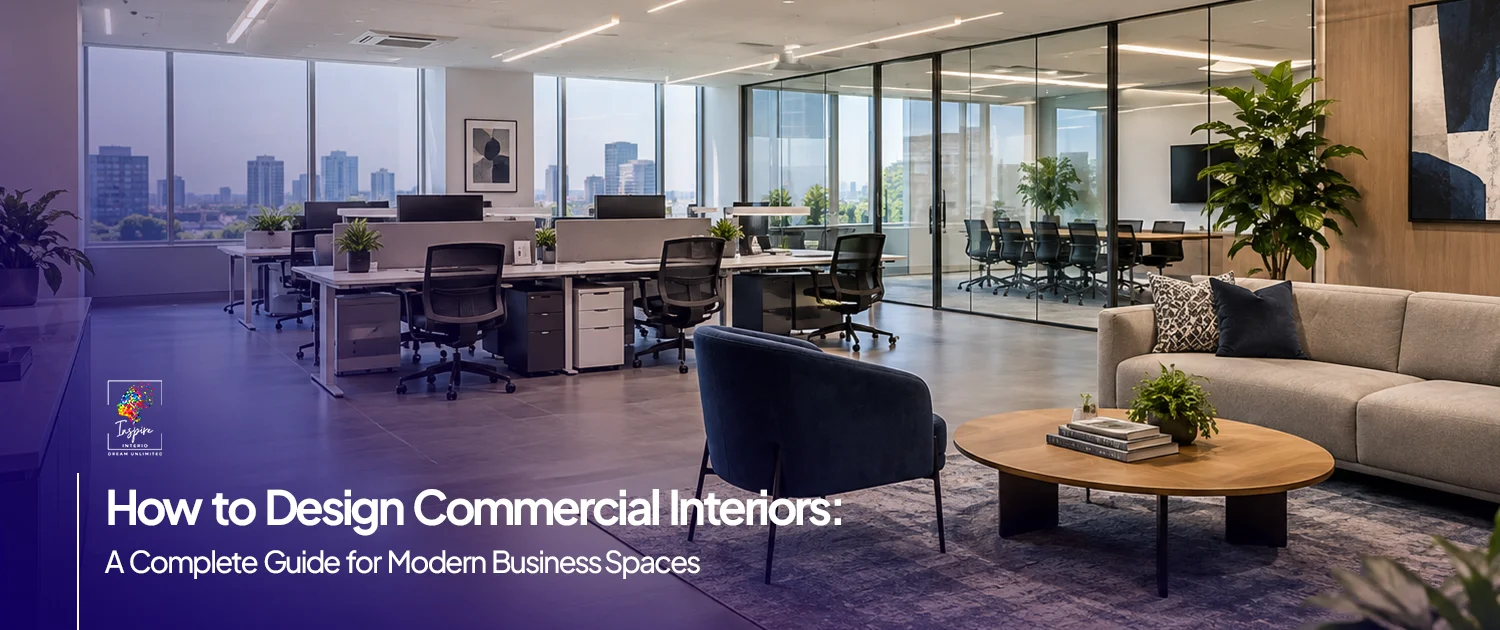
How to Design Commercial Interiors: A Complete Guide for Modern Business Spaces
Designing commercial interiors is more personal than one can imagine. One must comprehend the requirements and nature of your business, create layouts, segregate functional zones, and ensure proper lighting and furniture that resonate with the brand’s colour and identity.
Your environment truly affects how you go about things, and it is of paramount importance to dot the i’s and cross the t’s when it comes to designing a commercial interior space.
If you are wondering how to design commercial interiors and are exploring new commercial space planning for your office, this guide will help you get an idea of commercial interior design services and will guide you on the various types of commercial interiors.
What Is Commercial Interior Design?
Commercial interior design deals with restructuring and designing the workspace of a business based on its brand identity to make it functional, attractive, and comfortable.
This process is mainly used in offices, cafes, and restaurants, as they require upbeat commercial space planning and top-notch interior finishes to provide a differentiator and to create a serene, spacious environment. Residential commercial spaces are poles apart compared to commercial spaces. Commercial spaces are bigger in proportion and require meticulous space optimization that provides comfortable workspaces and scientific ergonomics that provide a healthy environment.
A well-executed commercial interiors provides a serene interior finish for people without having to worry about being cramped.
How to Design Commercial Interiors: Step-by-Step Process
Step 1: Understand the Business Requirements
Begin by understanding what you are designing for. An office space will not require the commercial space planning of a hospital or a cafe; you need to consider your type of business, number of employees who’d be clocking in, customer movements, storage requirements, daily operations and the possibility of expanding in the future. One must begin with the end in mind, and when it comes to the commercial interior design process, you ought to understand your needs and not compromise on them. Study your requirements first in order to design a space that aligns with your brand identity.
Step 2: Plan the Space and Create Functional Zones
Planning your layout is the next step forward. Office space planning and commercial space planning mostly begin from the ground up. This process of planning a layout is compartmentalizing the empty areas into productive spaces for offices such as reception, customer waiting areas, meeting rooms, and service spaces. Proper zoning creates more circulation areas and offers more breathing room to move around.
Step 3: Create an Efficient Furniture Layout
One of the most crucial aspects of formulating an office interior design is the process of placing the furniture in the right places. A properly executed furniture layout shouldn’t disturb employee movements and the customer experience. At the same time, it must not occupy every inch of the floor space; there should be enough room for movement. Ergonomics is among the top facets of a spacious workstation, and it helps in creating a practical workspace without suffocating anybody. A good furniture layout should not inhibit movement.
Step 4: Plan the Lighting Design
Consider the appropriate lighting design for your commercial space, as it sets the tone, increases visibility and makes the space feel larger. Different spaces need different lighting designs as they have unique functionalities.
- Office interior design: Requires sufficient task lighting to work with.
- Retail interior design: Focussed lighting that enhances the look of the products.
- Hospitality interior design: Tranquil lighting setup to create a peaceful environment.
Some spaces need more natural lighting while others don’t; plan the lighting in your best judgment of your business operations.
Step 5: Select the Right Materials and Interior Finishes
Material selection is what naturally follows. Not all materials that look similar provide the same utility. For commercial interior design projects, the materials ought to be more durable, have a robust look about them, as they have to withstand more engineering and must look good to the eye. This is a basic rule of thumb for flooring materials, wall finishes, furniture spaces and other high-contrast areas. The right interior finishes can provide a look that’s more spacious, practical to use and to withstand the high traffic and combat high foot traffic.
Step 6: Integrate Brand Identity into the Interior
What is the kick about having a space that doesn’t feel personal? Your commercial interior design must connect with your brand identity and should replicate its features everywhere. If your logo’s primary color is green, your office must have shades of green everywhere. Branding isn’t limited to your company’s logo; the colours, furniture, and materials must also strike a chord with your business deliverables. The overall design language should be familiar and not monotonous.
Step 7: Review Functionality Before Final Execution
There’s no point in creating a space that’s good on the eye but impossible to work in practically. Any commercial interior design process should end with a space that’s both visually attractive and practically useful. You need to ensure a surfeit of factors are checked off: Possibility of moving around, furniture layout is in order, workspaces are practical, materials and furniture suit your intended use, lighting isn’t off, and lastly there is enough scope for future developments. Once these requirements are met, your commercial interior process is considered done.
What Are the Main Types of Commercial Interior Design?
Different commercial spaces require unique space optimisation and interior design. Here are 3 main types of commercial interior design:
1. Office Interior Design
Office spaces are mainly designed for people movement and comfort. An office interior design focuses on creating productive workstations. A standard commercial office interior design includes proper office space planning and ergonomic planning for employees to work comfortably. Privacy, movement, and compartmentalization are three main considerations when it comes to building an office space.
2. Retail Interior Design
Retail stores are basically shopping spaces that are modelled for products and customers. Retail interior design plans are mainly product-focused focused with customer flow as a top requirement. The layout should be consistent and must have enough lighting on the products to embellish and amplify their look.
3. Hospitality Interior Design
Hospitality interior design is used for spaces such as restaurants, hotels, and businesses that prioritize guest comfort and experiences. Seating, lighting, layouts, and materials are planned to create an embracing environment for guests.
These spaces work together to be functional. For businesses that are looking to enhance their aesthetics and functionality, they must explore commercial interior solutions for their specific needs that suit their business.
Commercial vs Residential Interior Design: What Is the Difference?
Although they might look similar, the contrast is substantial. Let’s look at the differences between commercial vs residential interior design:
| Design Consideration | Commercial Interiors | Residential Interiors |
| Primary Goal | Support business operations | Create a comfortable home |
| People Using the Space | Employees, customers and visitors | Residents and family members |
| Layout Approach | Built around workflow and customer movement | Built around daily routines and lifestyle |
| Material Priorities | Durability, safety and easy maintenance | Comfort, appearance and personal preference |
| Visual Identity | Often incorporates the company’s branding | Reflects the homeowner’s personality and taste |
| Level of Activity | Usually handles frequent and heavy use | Typically experiences more controlled, private use |
Commercial interiors focus on office spaces, whereas residential interior design is for houses that we live in and are made to our liking and preferences.
Commercial Interior Design Tips for a Functional Space
The idea of a good commercial space is to have a workstation that is functional and pleasing to the eye. Here are some actionable commercial interior design tips to keep in mind:
- Put functionality first: Plan around your business and then focus on additional decoration.
- Avoid overcrowding: Look to utilize space optimization to keep the space open and comfortable for people to move around.
- Plan movement carefully: Consider ergonomics while formulating work areas and provide clear routes and pathways for activity.
- Choose long-lasting materials: Changing your material every quarter will put a hole in your pocket; good material selection can reduce maintenance.
- Plan for development: Leave some space to accommodate development, which could be personnel or capacity extension.
Your commercial space should be well planned and executed to accommodate your employees and must prioritize the basics instead of leaning too heavily on extravagant designs. There’s no point in having a beautiful space that leaves no space for people to walk around; that is not advisable.
Designing Commercial Interiors in Bangalore: What Should Businesses Consider?
Considering Bangalore’s busy roads and developing business districts, it is of paramount importance to make the most of every square foot, especially when it comes to commercial interior design.
Business owners that need commercial interior design in Bangalore must first consider the available floor area, the number of people, both employees and customers, workflow and budget before commencing the project.
Other non-negotiables are tracking the material requirements, space optimisation, and leaving enough room for expansion. These have to be considered before putting pen to paper for the project.
A clear process is the way forward, and if you are on the lookout for the best interior designers in Bangalore, you are at the right place.
At Inspire Interio, we offer residential and commercial interiors and have emerged as a household name.
We are a Bangalore-based luxury interior design studio leading the commercial and residential interior spaces. Check out our commercial interior design services to see how well we can deliver on our promise and meet your requirements, leaving no stone unturned.
Final Word
The question of how to design commercial interiors becomes a lot easier when you understand how to go about it. If you can understand your requirements and place your expectations properly on choosing the right purpose, functionality and brand identity, it becomes less challenging.
Every element in your commercial space must work together to create a space that provides enough support for your business, employees and customers.
Planning a commercial interior in Bangalore? Consider it done. We design corporate offices, retail outlets, hospitality spaces, and an abundance of other spaces. Inspire Interio creates commercial environments that are pristine, functional, and durable. Not to mention the creative aesthetics.
Discuss your commercial interior project with our team and get started now!
Frequently Asked Questions About Commercial Interior Design
1. What is commercial interior design?
Commercial interior design is the planning and execution of design spaces used for business. It is mainly employed in offices, stores, or hospitality spaces. It is for everyday functionality and creates a space based on the brand identity and aesthetics that work well for both businesses and people who use them.
2. How do you design a commercial interior?
If you are confused about how to design commercial interiors, begin with learning the business requirements, analyzing the available space, planning a proper zoning plan, furniture layout, ideal lighting, choosing the right materials, retaining brand colours and lastly providing a proper interior design finish after all these.
3. What are the main types of commercial interior design?
The main types of commercial interior design include office, retail, hospitality, and institutional interiors. Each one is unique and requires different layouts, functional planning and lighting needs.
4. What are the key elements of commercial interior design?
The key elements of a successful commercial interior design are to get the space planning, furniture layout, ergonomics, lighting, branding and circulation in order. A proper layout must make the employees more comfortable and help customers.
5. Why is space planning important in commercial interior design?
Space planning is crucial as it determines and aids movement around the commercial space. It affects movement and workflow and would negatively impact the employee or customer if it’s not done right.
6. How much does commercial interior design cost in Bangalore?
The cost of a project varies according to the project size, scope, materials, customization, furniture, and civil requirements. After the first visit our interior designer must provide a quote with no underlying charges that might show up later.
7. How do I choose a commercial interior designer in Bangalore?
Choosing the right interior designer for your project should not happen overnight. You must consider relevant commercial experience, former track record, understanding of the business requirement and various other factors. You can contact Inspire Interio to finalize your requirements.