
Interior Designers in HSR Layout, Bangalore
Thoughtful spaces for HSR Layout homes and workplaces.
Whether you’re furnishing a new apartment, reworking a villa or setting up an office, Inspire Interio designs residential and commercial interiors for clients across HSR Layout — planned around how you live and work, and executed with care.
Book a Consultation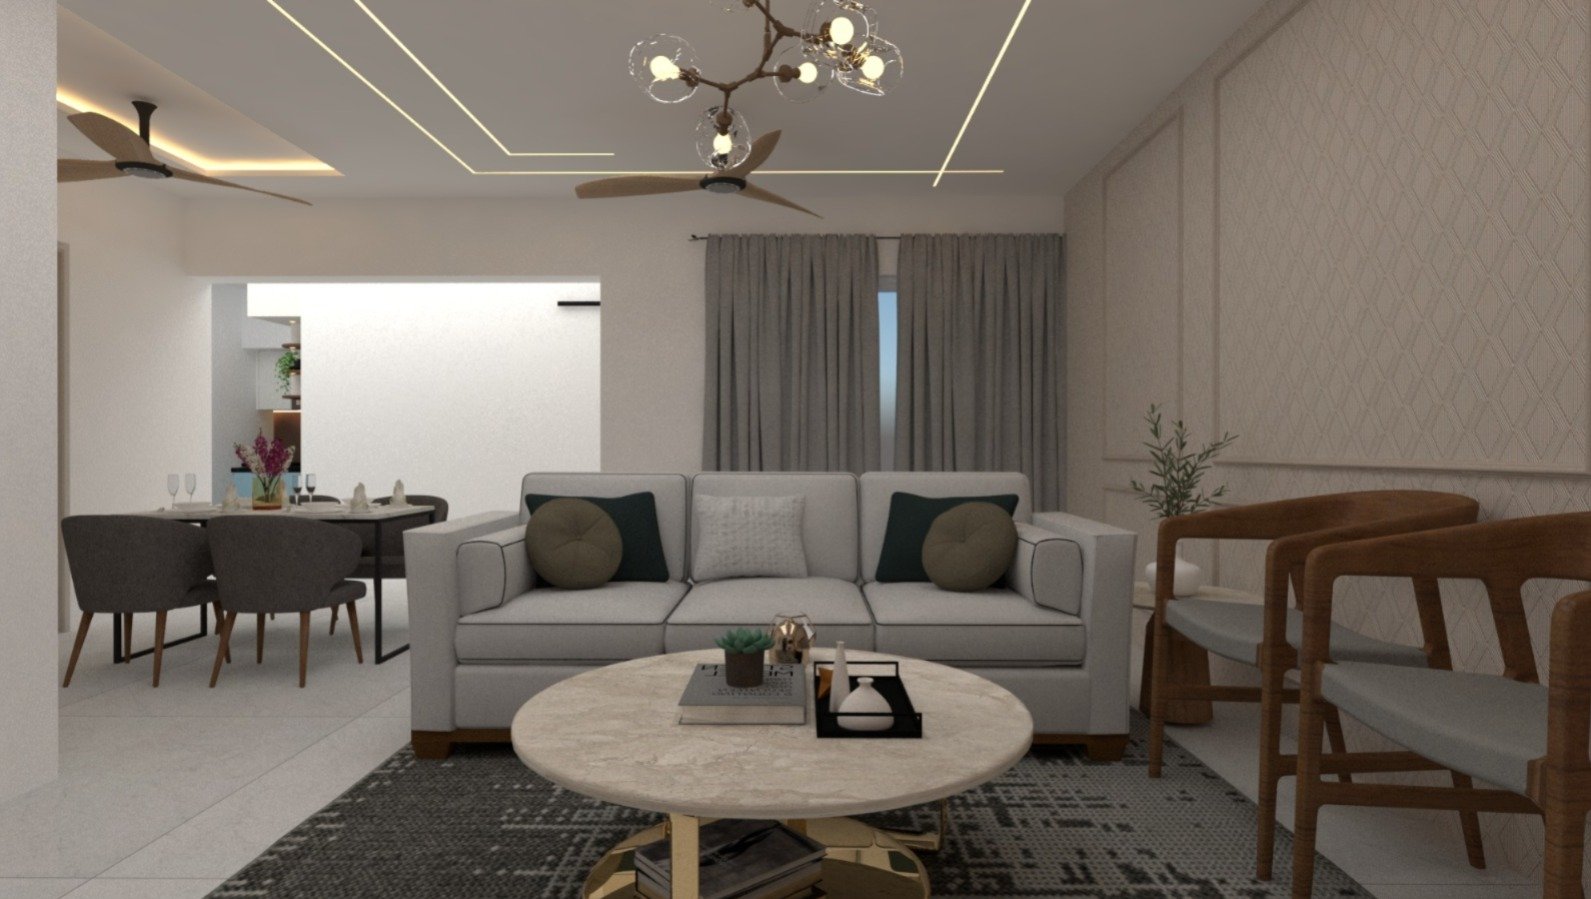
Interior Design Services in HSR Layout
Homes & Workspaces We Design
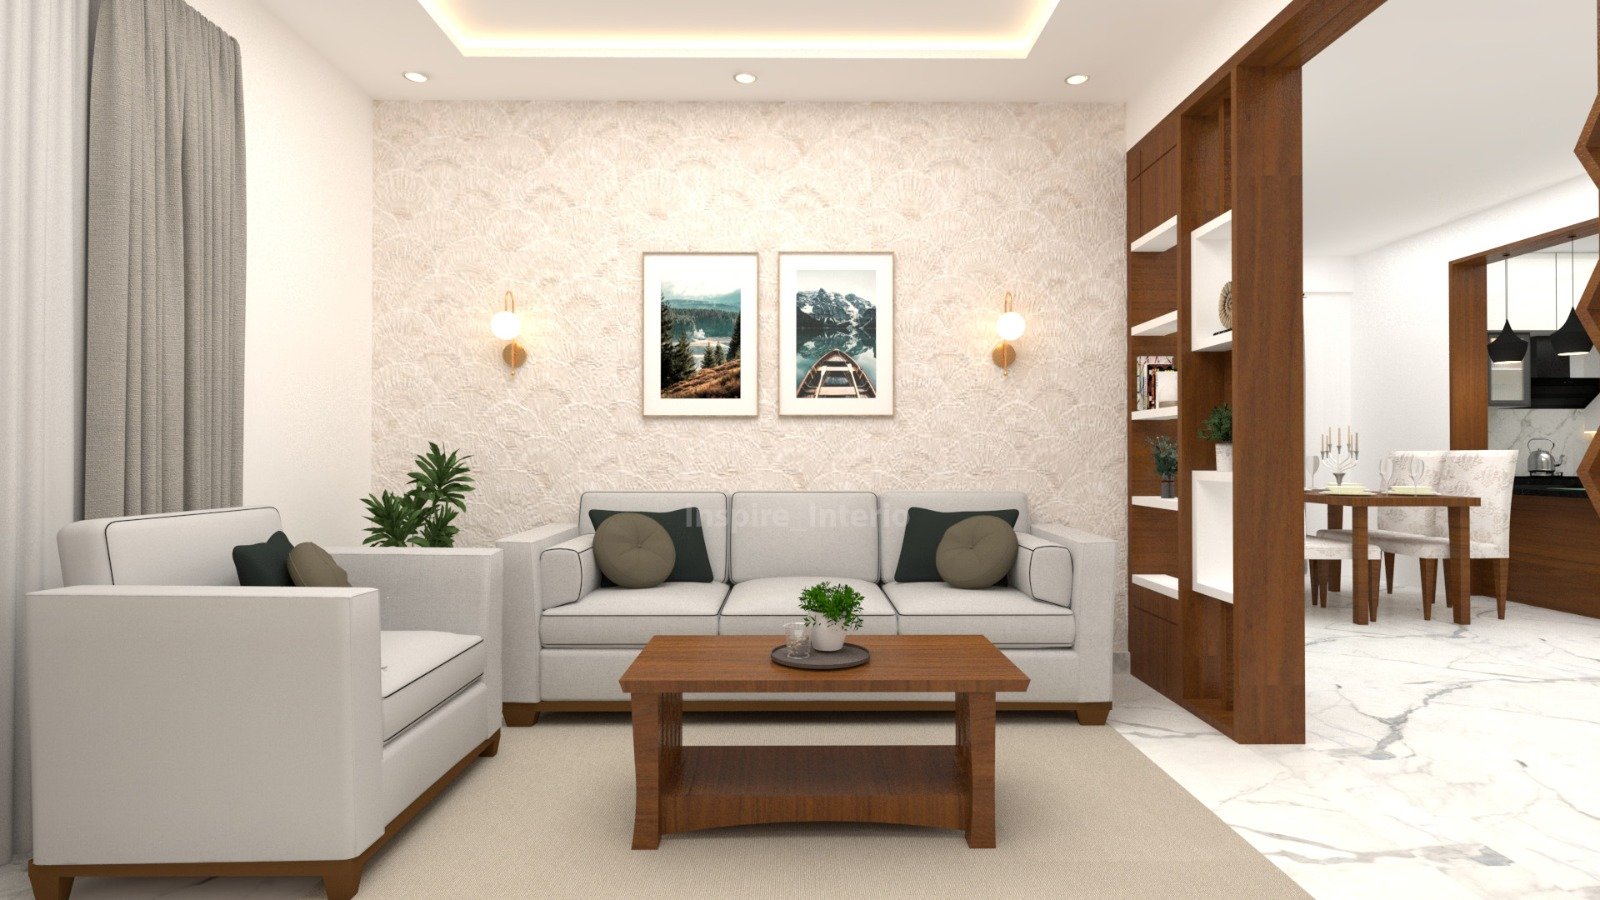
Apartments
2BHK, 3BHK and larger apartments planned for everyday comfort and storage.
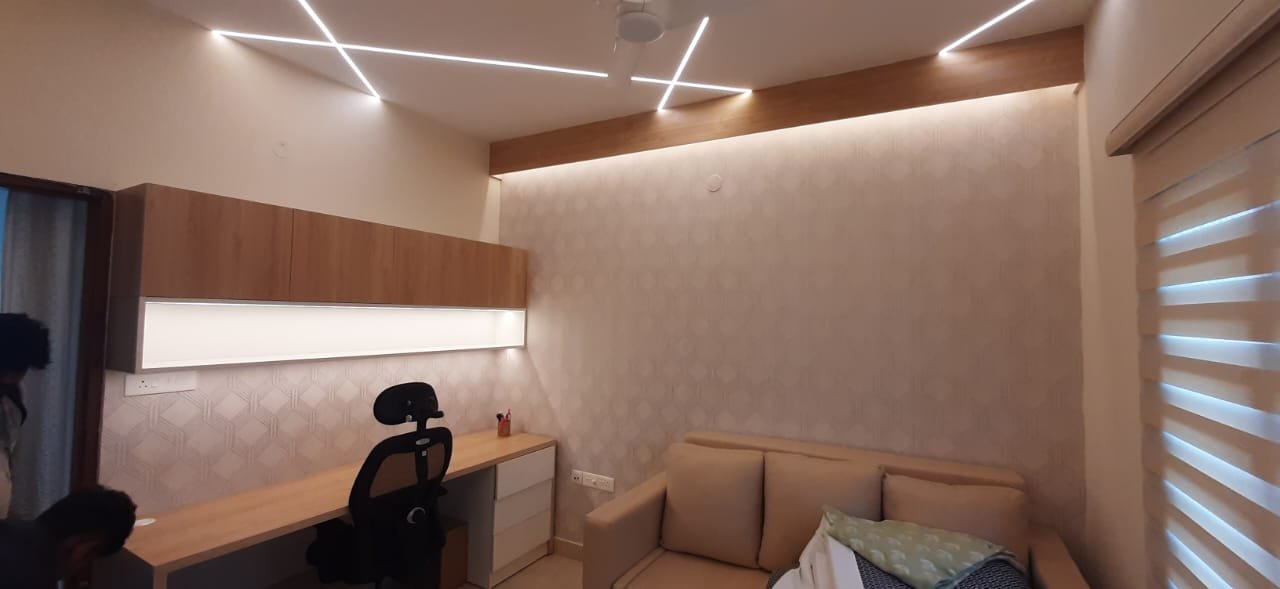
Villas & independent homes
Multi-level homes with a consistent design language from room to room.
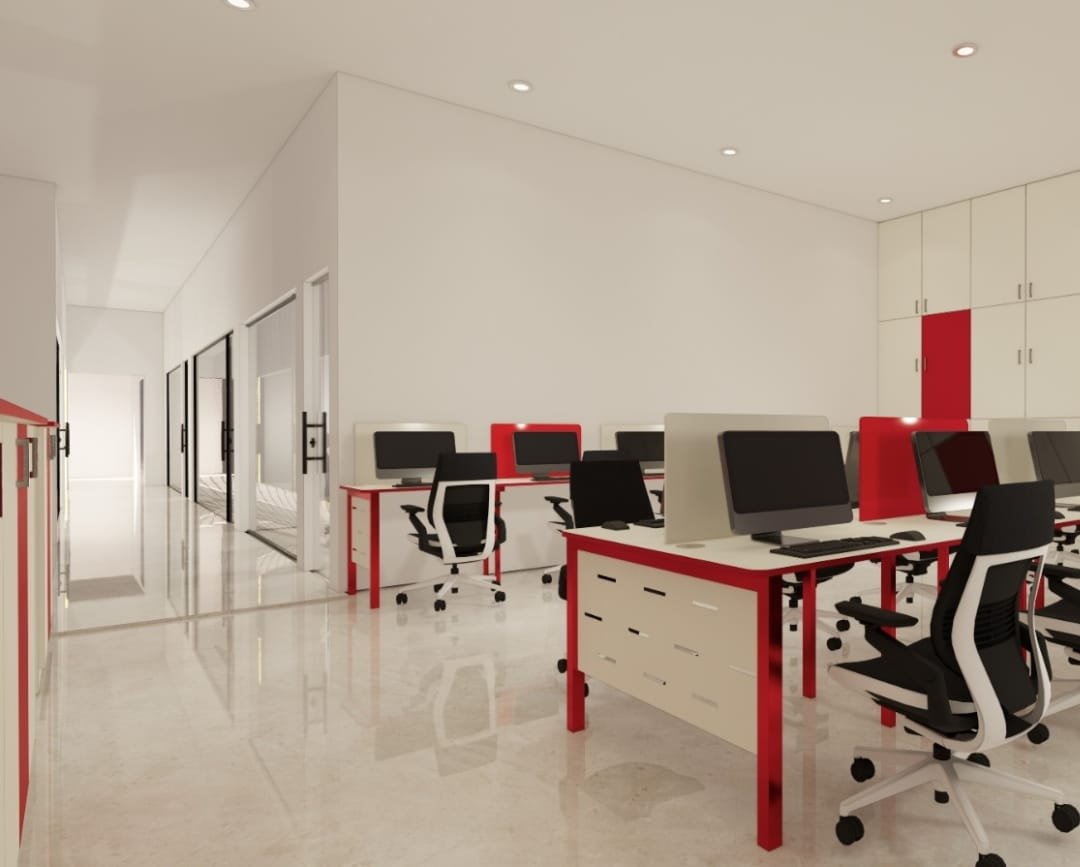
Offices
Workstations, cabins and meeting rooms arranged around how your team works.
Healthcare spaces
Clinics with welcoming receptions and well-organised consultation rooms.
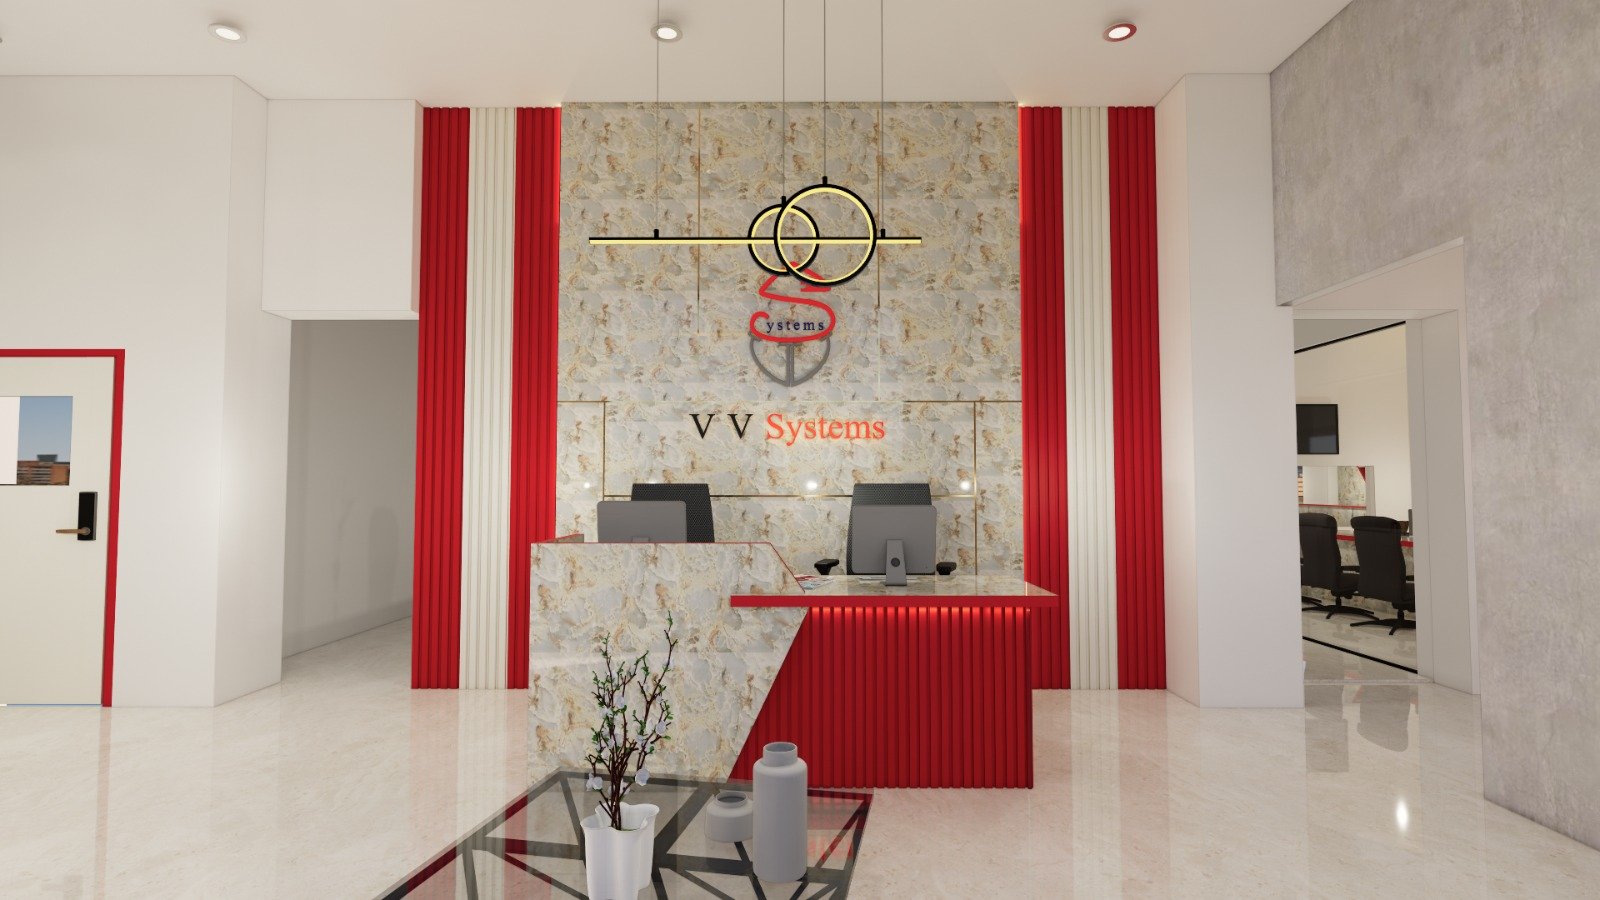
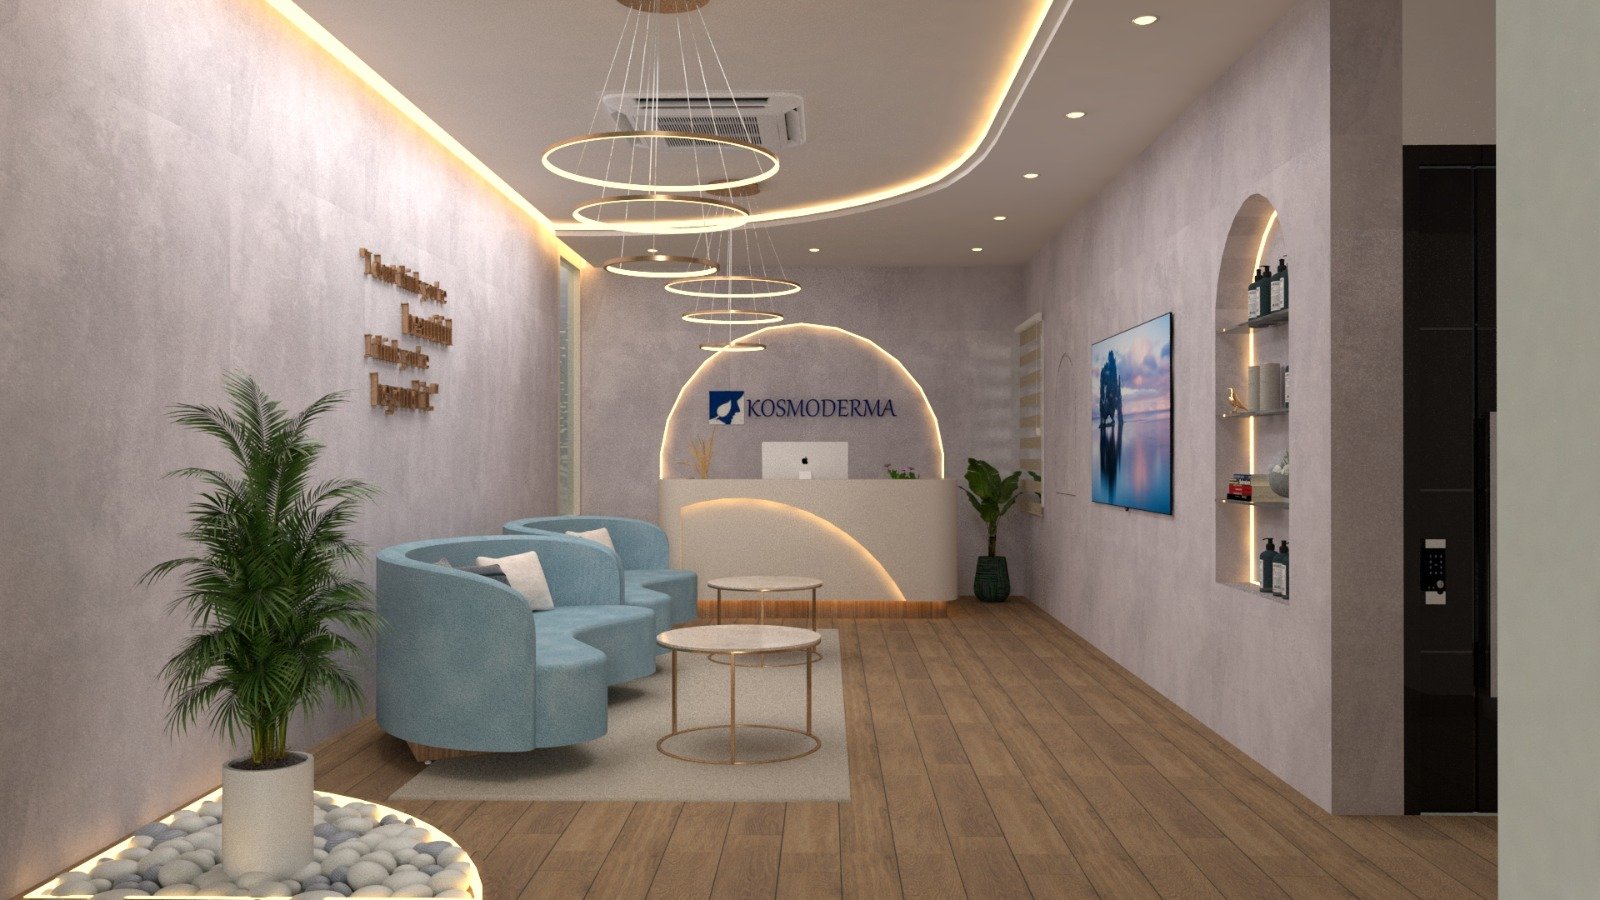
Our Interior Design Projects
A selection of completed work from our studio in Bangalore.
View all projects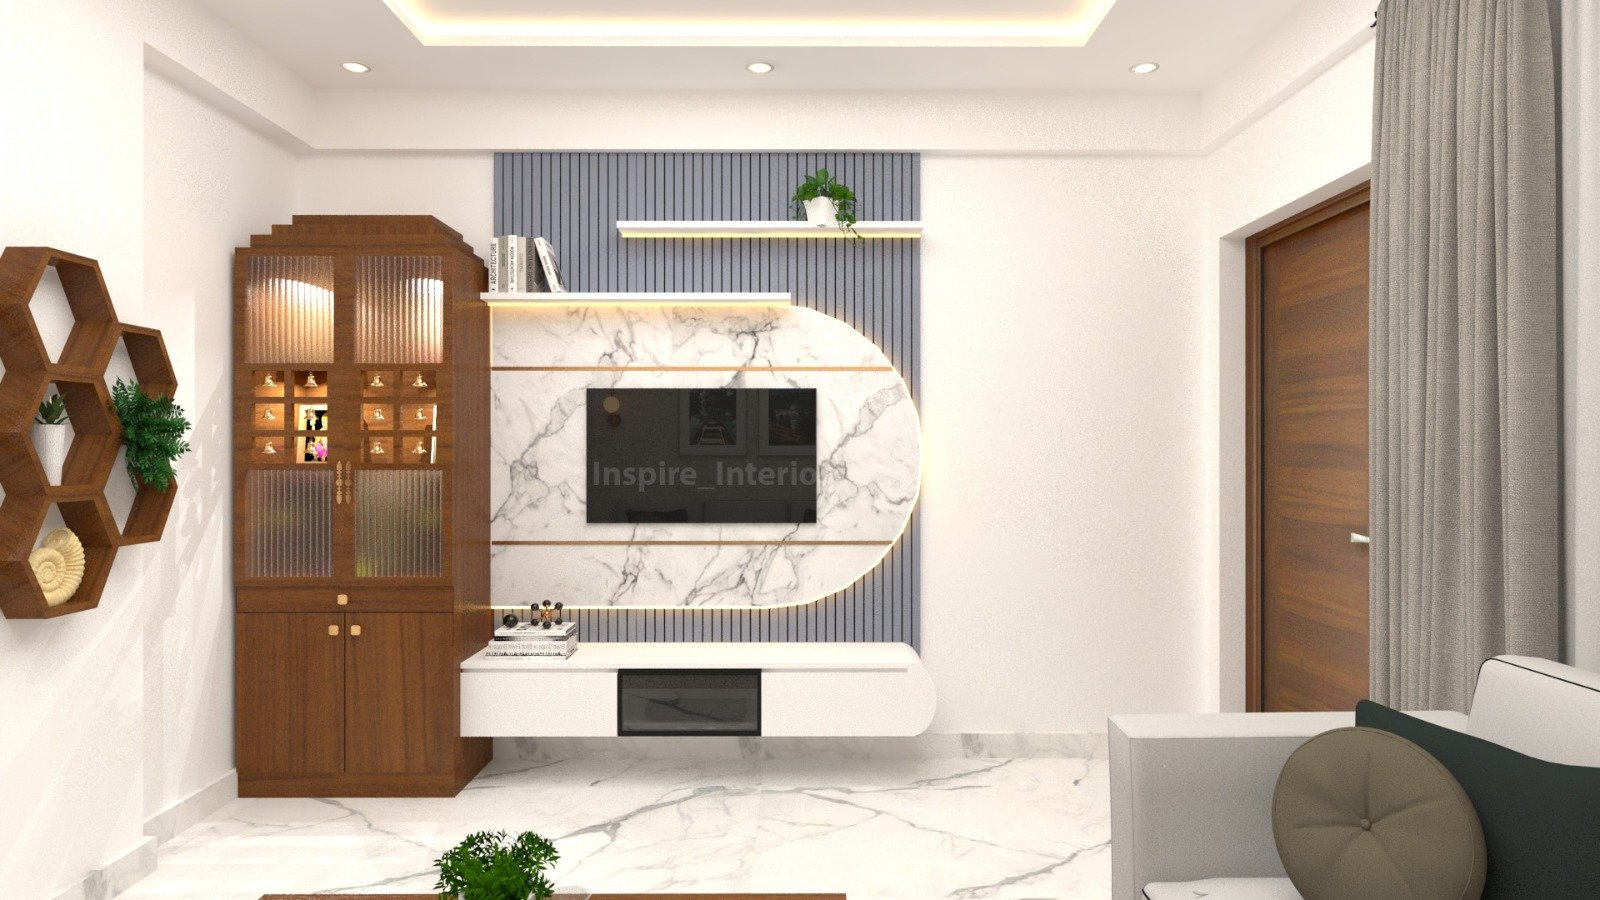
Interior Design Solutions
Apartment Space Planning
Layouts that make considered use of every room, from circulation to furniture placement.
Custom Kitchens & Storage
Modular kitchens, wardrobes and built-in storage designed to fit your space.
Office & Workspace Design
Functional workplaces that balance focused work, collaboration and visitors.
Interior Renovation
Rethinking an existing home or office with updated layouts, finishes and storage.
Why Choose Inspire Interio
Personalised designs
Every layout and finish is shaped around how you live or work.
Space optimisation
Planning that makes considered use of every square foot.
Residential & commercial expertise
Homes, offices and clinics designed by one studio.
Coordinated execution
Design and on-site work aligned from first plan to handover.
Design & Execution Process
- 01
Share your requirements
Tell us about your space, the rooms you want designed, your style and your timeline.
- 02
Consultation & site visit
We understand how you live or work, review the space and discuss priorities and budget.
- 03
Design & approvals
Layouts, materials and finishes come together in a design you review and refine with us.
- 04
Execution & craftsmanship
Carpentry, finishes and installation are carried out with careful attention to detail.
- 05
Handover
Your space is completed, checked and handed over — ready to be used.
Interior Design Cost in HSR Layout
Every project is different, so we don’t quote fixed package prices. Your estimate depends on a few key factors, which we review with you after understanding your space.
Scope of work
Full-home or full-office interiors cost differently from selected rooms, a kitchen or a renovation.
Area (sq ft)
The size of the space and the number of rooms affect the quantity of materials and labour.
Materials & finishes
Board grades, laminates, hardware, lighting and surface finishes all shape the final estimate.
Custom details
Bespoke furniture, ceilings, partitions and storage add to the design and execution effort.
Planning a space
in HSR Layout?
Share a few details about your home or workspace, and our design team will call you to discuss the next steps.
- Personalised design consultation
- Residential and commercial expertise
- Design and execution guidance
Questions about interiors in HSR Layout
Explore Other Locations
A space that feels
uniquely yours.
Tell us what you have in mind.
Let’s make room for your vision.